 The magnificent Bavka Shiva Temple at Chandwada in Dahod district is an extraordinary expression of ancient Indian temple architecture, reflecting the remarkable skill of its architects and the artistic brilliance of its sculptors. Dating back approximately 800 to 900 years, the temple has often been described as ‘Poetry in Stone’, as well as ‘The Khajuraho of Gujarat’. Standing upon a small hill near Hirlav Lake in the village of Chandwada, this historic monument preserves the architectural legacy of the Solanki, or Chaulukya, dynasty. Recognising its outstanding historical importance, the Archaeological Survey of India has declared the temple a Monument of National Importance and placed it under official protection. Every year, devotees and visitors alike come here to admire its architecture and exquisite sculptural art.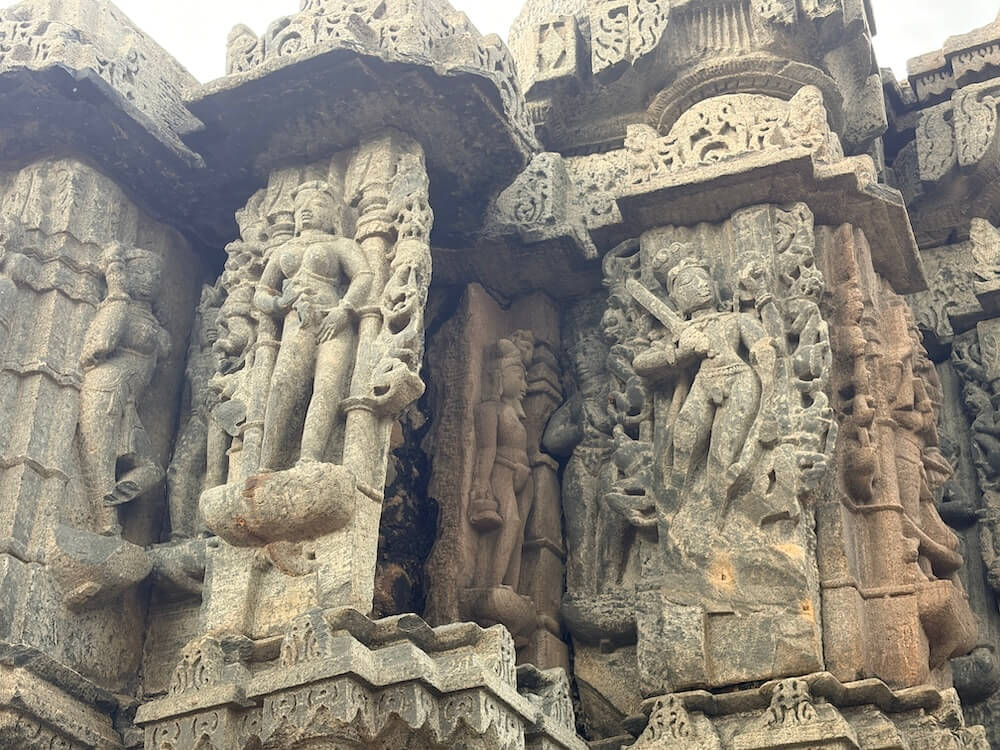
Historical records and inscriptions indicate that the temple was constructed during the reign of the Chaulukya (Solanki) king Bhima II (AD 1178–1240). The eminent archaeologist and scholar of temple architecture, Madhusudan Dhaky, concluded through his research that the temple dates to a period later than the Nilkanth Mahadev Temple at Miani (AD 1204). An inscription discovered here, dated Vikrama Samvat 1290 (AD 1234), further illuminates the chronology of the monument. References to the temple’s construction and architectural features also appear in the ‘Gujarat State Gazetteer – Panchmahals District’ and in historian Kantilal F. Sompura’s work ‘The Structural Temples of Gujarat’. In this book, Sompura recounts a local story that says this temple was built by courtesans at the time (646-1483 A.D.) of the prosperity of the Hindu kingdom of Champaner. 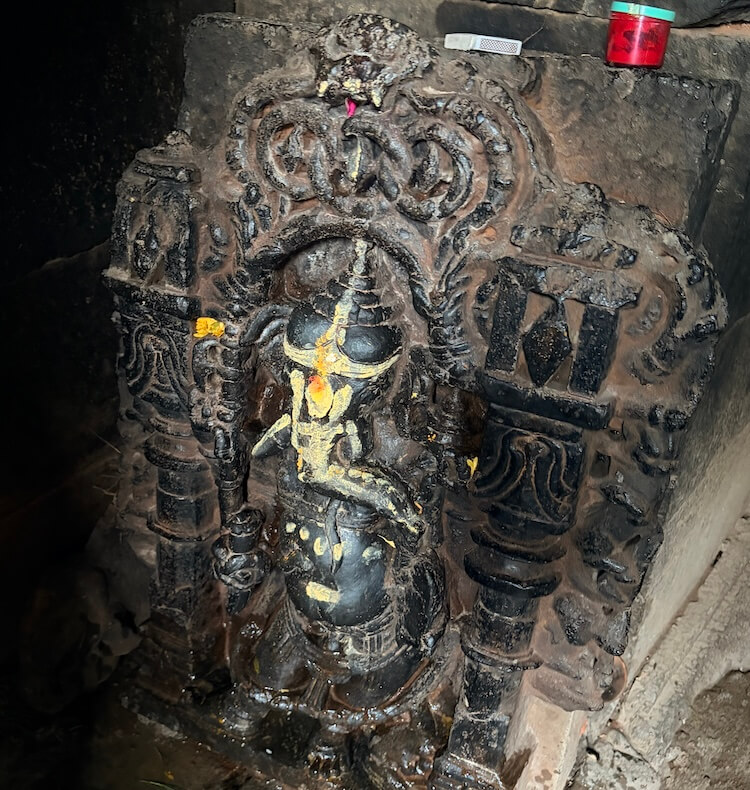 Historical records and archaeological evidence, however, firmly place the monument in the twelfth to thirteenth centuries.
Over the centuries, the temple suffered extensive damage through the passage of time and repeated invasions. Although local tradition sometimes attributes this destruction to Mahmud of Ghazni, the temple was constructed nearly two centuries after his invasion of Gujarat. Historians therefore consider it more likely that the damage occurred during later medieval invasions. For many years, the monument remained neglected and several of its sculptures were stolen. Even so, the surviving remains and sculptural fragments continue to reveal the grandeur of its original design. In 2009, the Archaeological Survey of India undertook conservation and restoration work and today the monument is carefully preserved as one of the finest surviving examples of India’s medieval architectural heritage.
From the perspective of architectural history and the principles of Shilpa Shastra, the temple is an outstanding example of the Maru-Gurjara style of architecture. 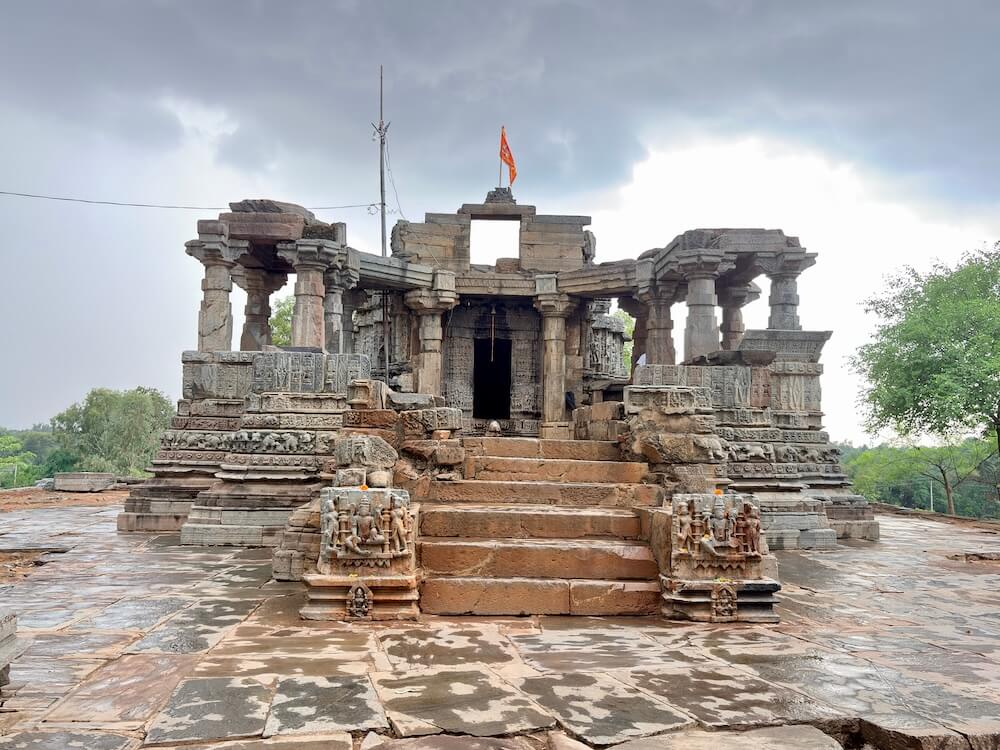
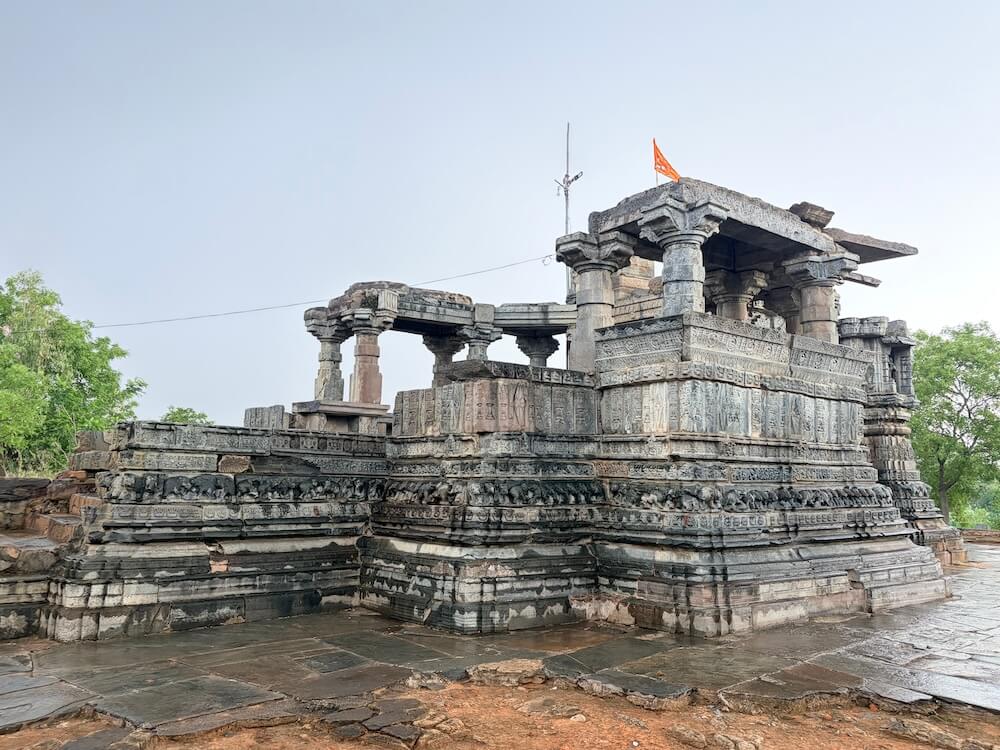
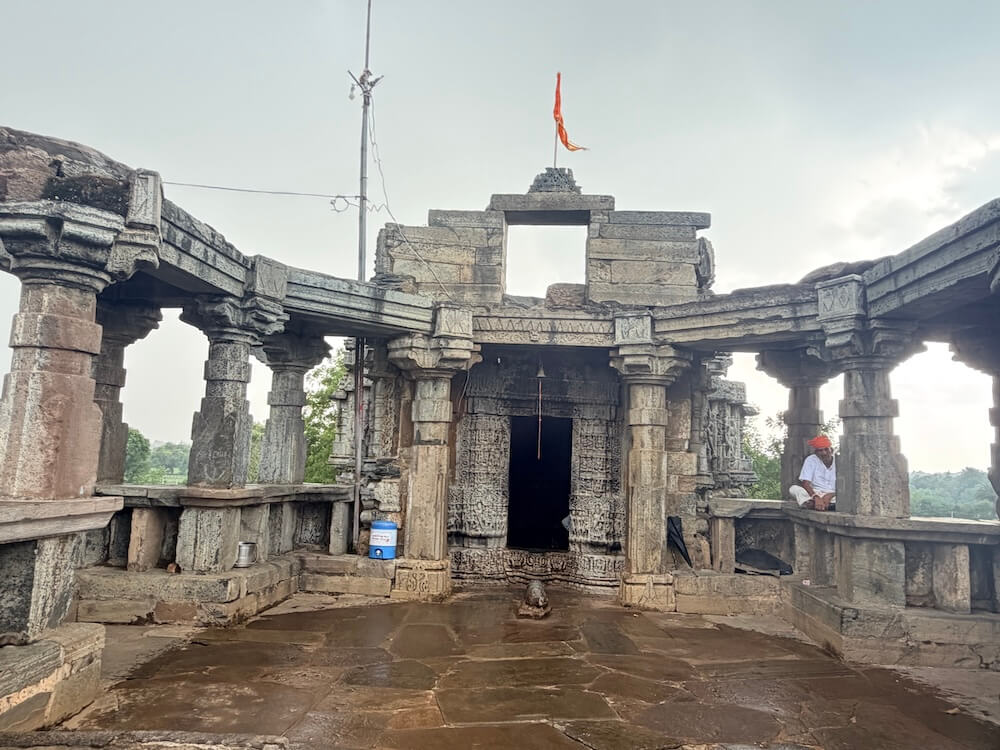
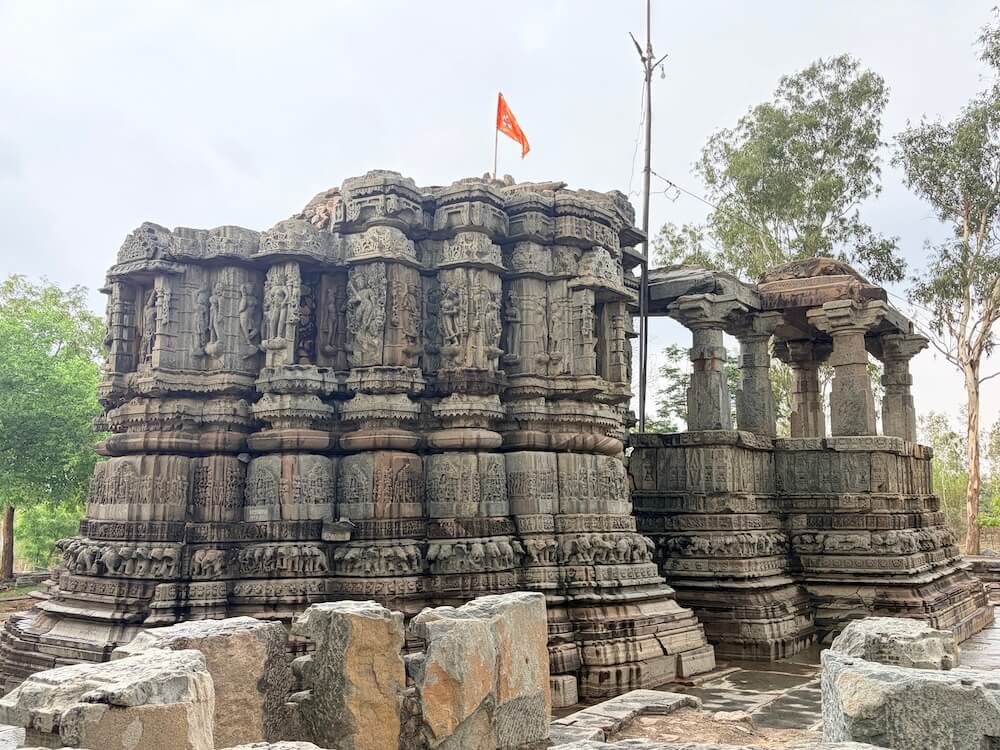
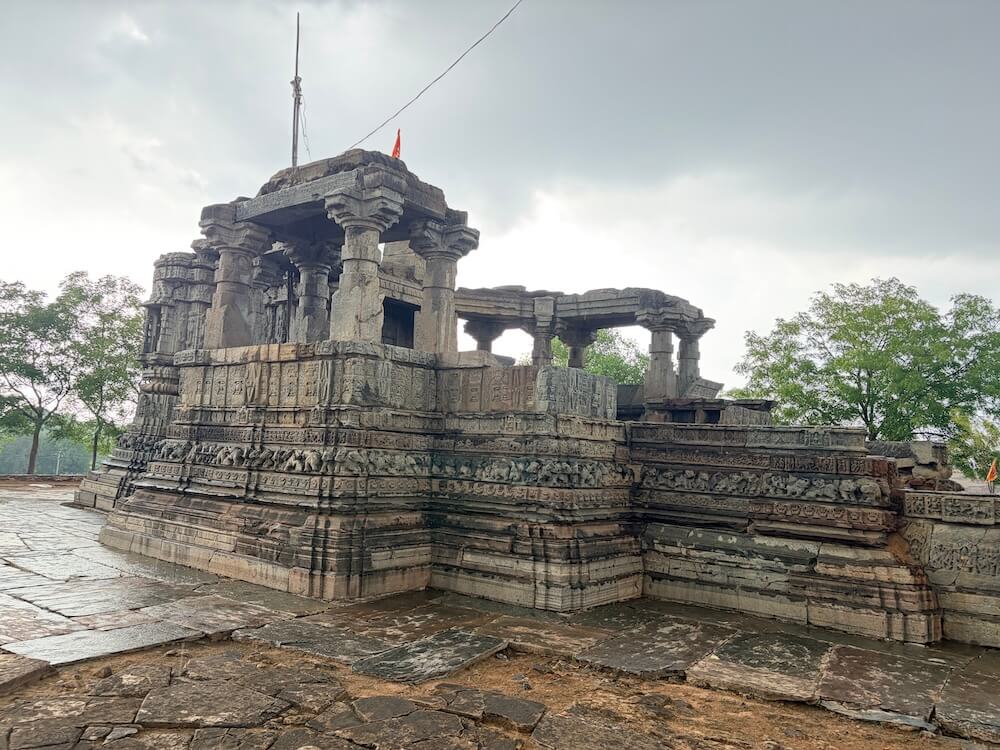 This style flourished principally in the temples of medieval Gujarat and Rajasthan. The temple faces east and follows the Panchayatana plan. In this architectural arrangement, the principal shrine occupies the centre and is surrounded by four subsidiary shrines placed in the four cardinal directions. The entire structure has been carved from sandstone and stands upon a massive and elevated stone plinth. Today, the principal spire, the assembly hall and the subsidiary shrines lie in ruins. Nevertheless, the surviving pillars of the hall and the latticework of the remaining superstructure closely resemble those found at the ancient Shiva temples of Miani and Sunak.
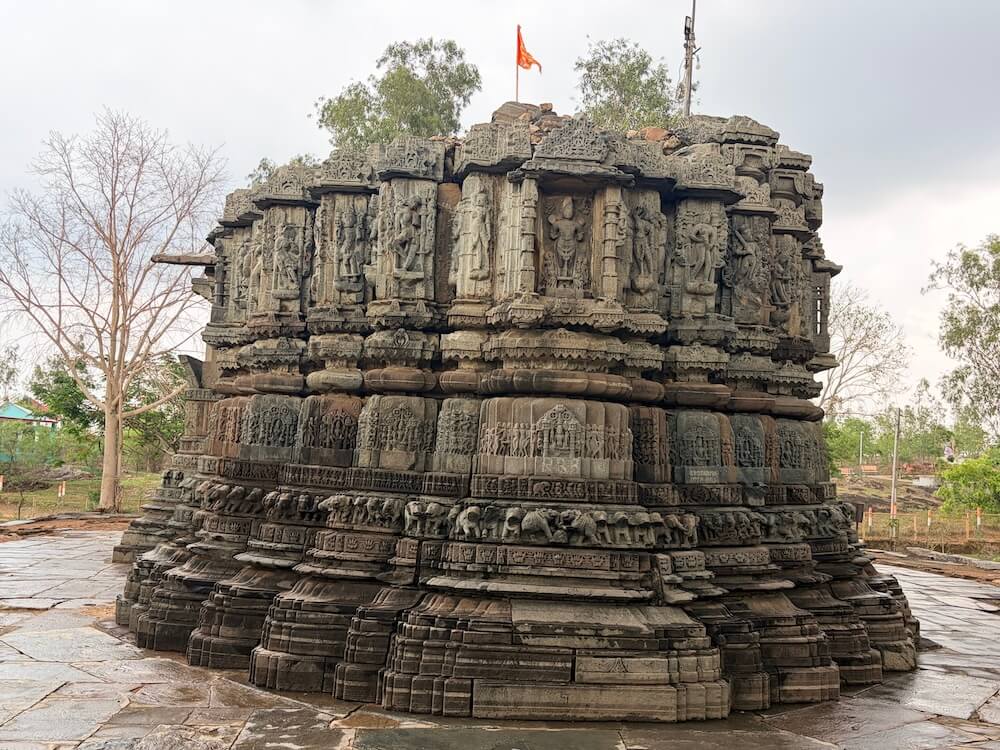
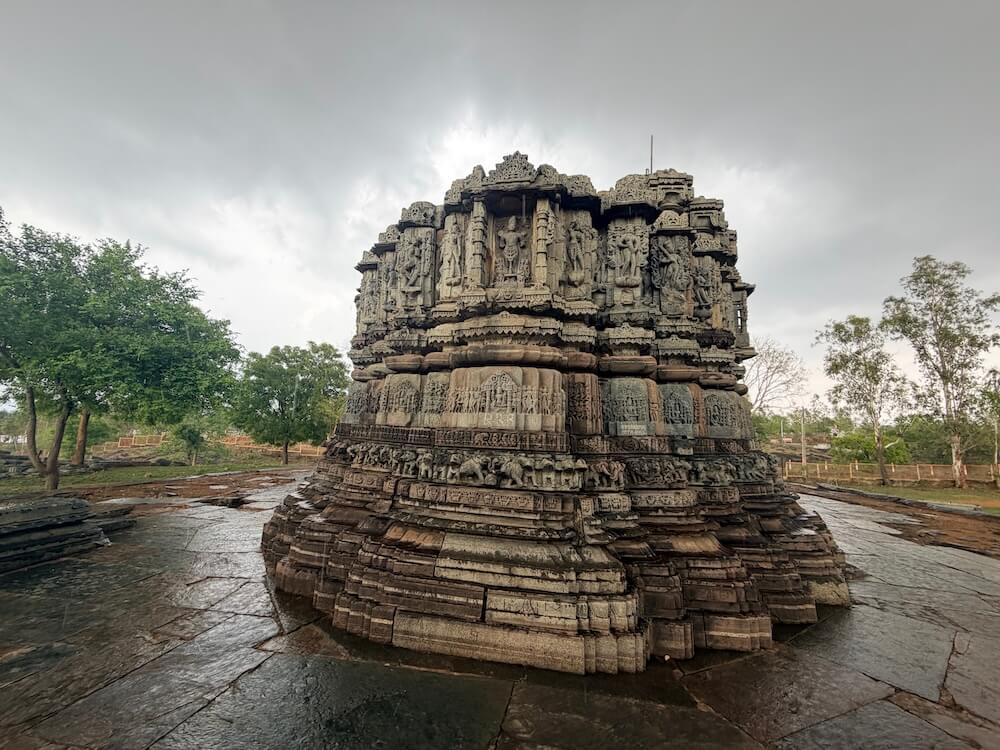
One of the temple’s most striking features is its multi-faceted plan, which creates the appearance of a star-shaped structure. The temple courtyard is paved with dressed stone slabs. Every inch of the exterior walls and the plinth is richly adorned with intricate carvings. Numerous projecting and recessed angles create a beautiful interplay of light and shadow, greatly enhancing the visual splendour of the structure. Though the upper part of the main spire has long vanished, the surviving base walls and assembly hall remnants still stand as a testament to the temple’s former grandeur.
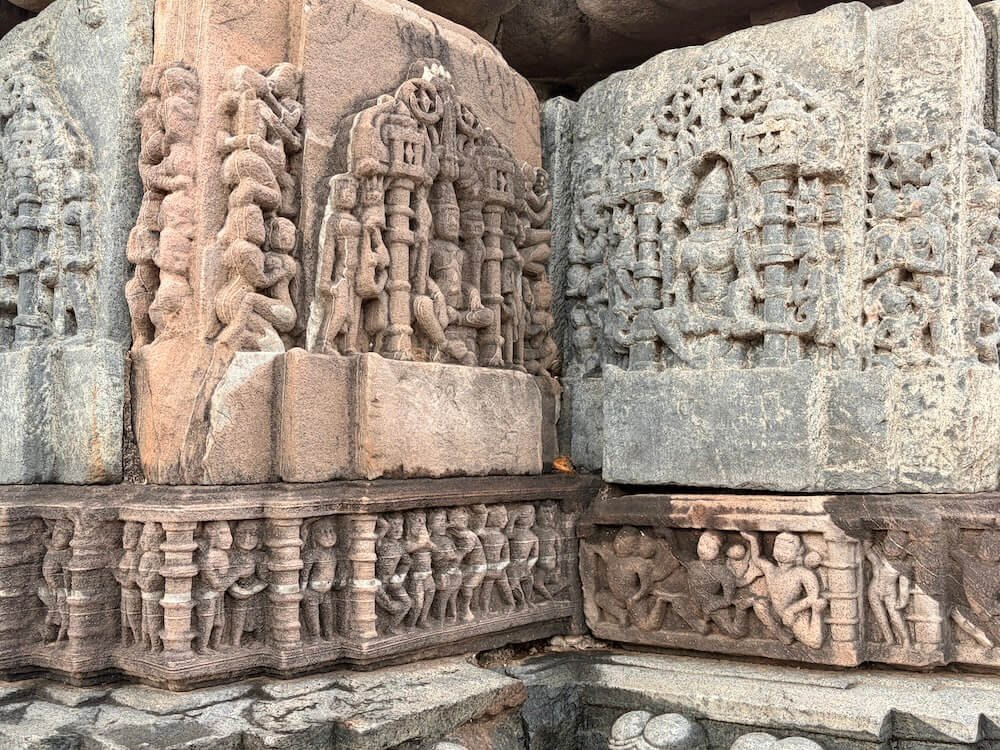
The plinth is composed of several horizontal mouldings. Among these, the Gajathara is particularly remarkable. Here, a continuous procession of elephants appears to bear the entire weight of the temple upon their backs. Each elephant is depicted in a different posture. Some are shown walking gracefully, while others stand facing one another. 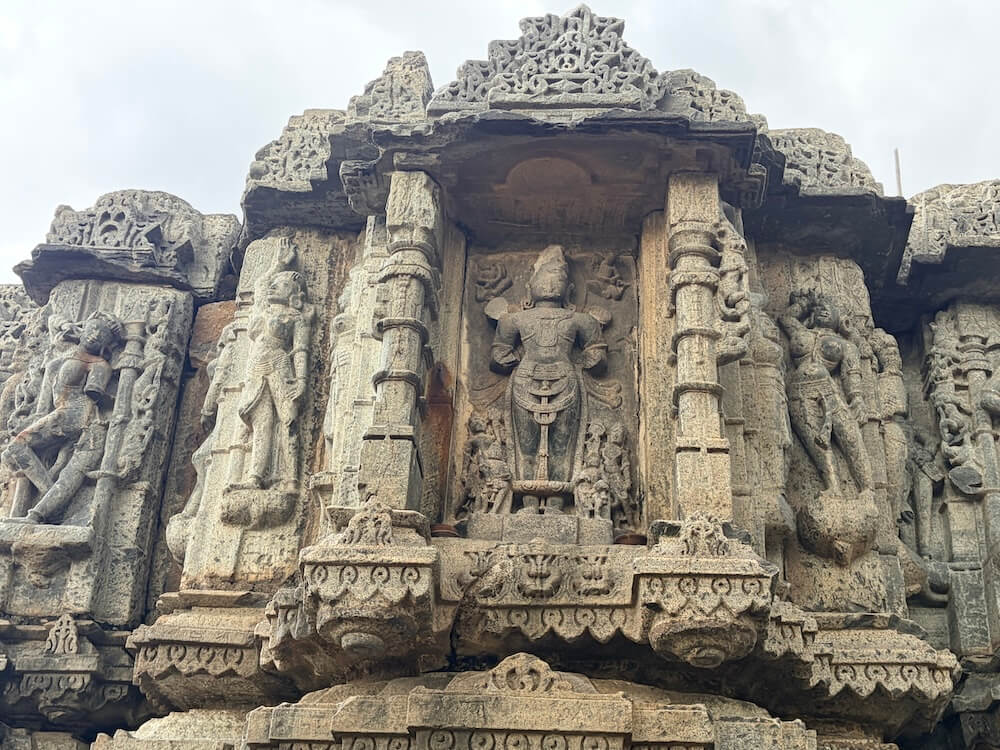 Alongside this frieze are richly carved scenes depicting human life, dancers and musicians. Sculptures of performers playing drums, the Veena and other musical instruments lend remarkable vitality to these stone panels. The succession of ornamental mouldings gives the temple an imposing appearance from its very base.
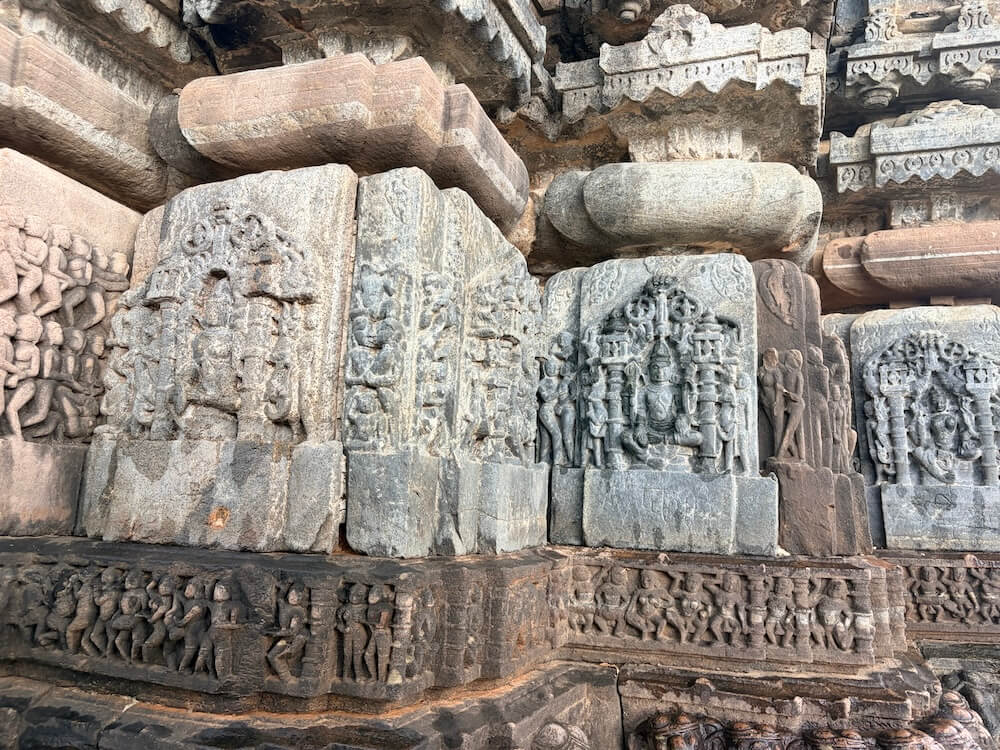
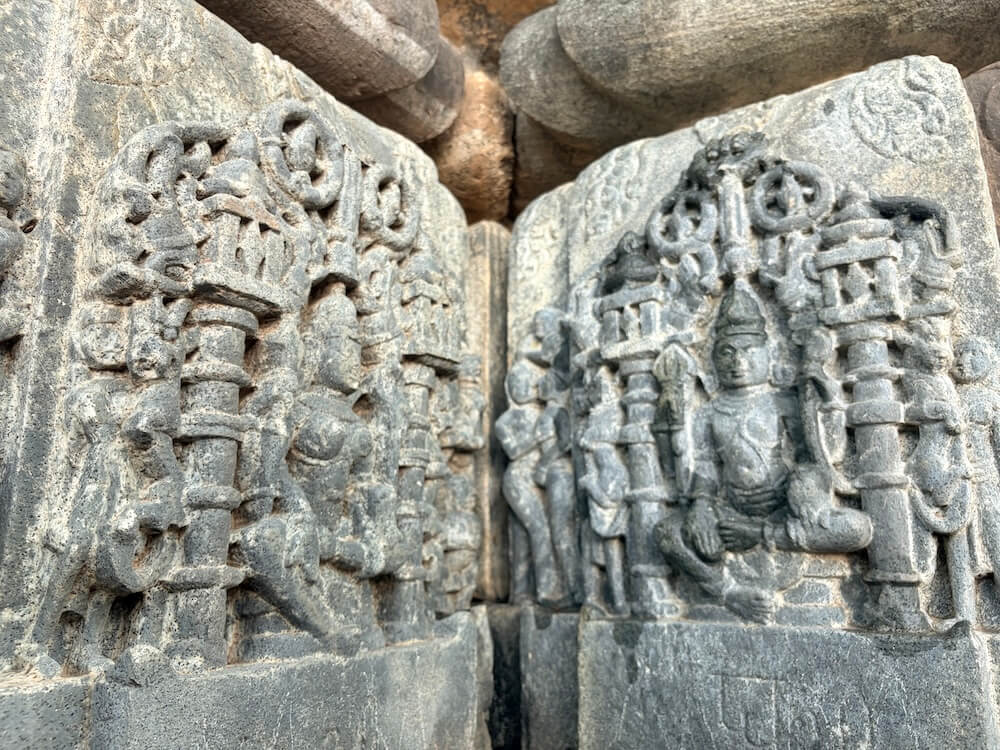
Above the plinth, the Jangha or principal exterior wall, is adorned with sculpted images of numerous deities. Niches project from the walls in different directions and contain images of Lord Shiva, Surya and other gods and goddesses. Each niche is framed by elaborately carved pillars and graceful cusped arches. Alongside the divine figures are exquisitely sculpted Surasundaris, apsaras and attendants bearing fly-whisks. The physical features of these figures, 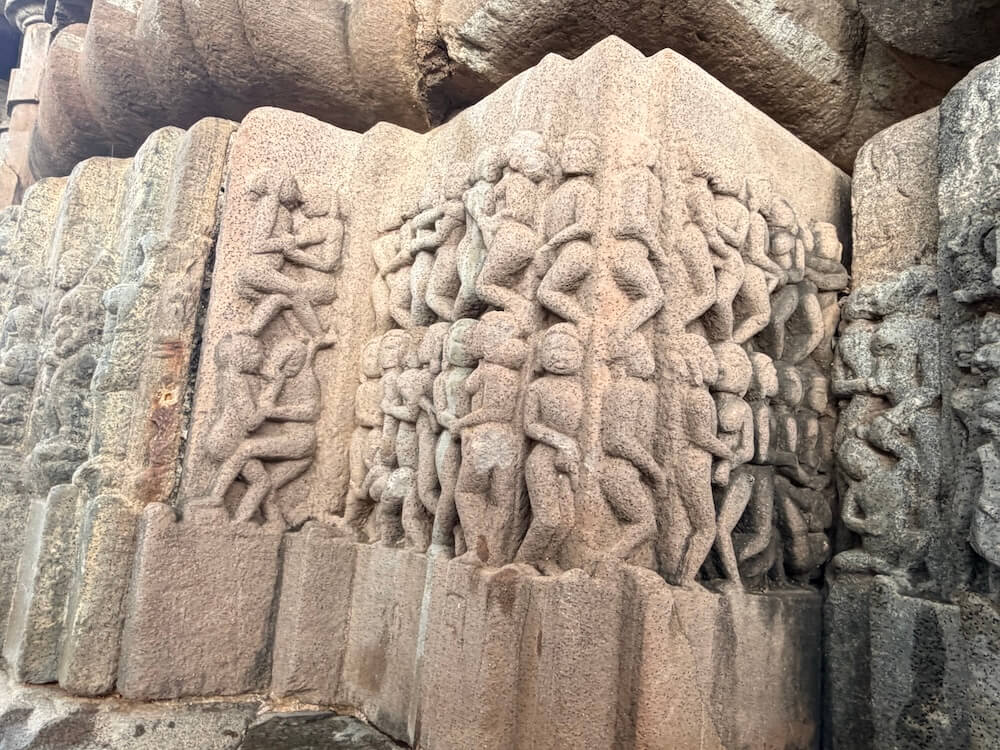 the folds of their garments and their intricate ornaments have all been rendered in stone with exceptional delicacy and precision.
One of the temple’s most distinctive features is the remarkable series of erotic sculptures carved upon its Narathara, Kumbha mouldings and the sculptural panels flanking the entrance. Inspired by the traditions of ancient Indian Kama Shastra, these carvings have been executed with remarkable artistic freedom and refinement. They depict couples engaged in various amorous acts, men and women locked in intimate embraces and graceful representations of the beauty and movement of the human form. Owing to this exceptional and boldly conceived sculptural programme, the temple has earned the sobriquet ‘The Khajuraho of Gujarat’. Dr Devangana Desai’s celebrated work Erotic Sculptures of India: A Socio-Cultural Study (Tata McGraw-Hill, 1974) delves into this particular aspect of the temple. She observes that erotic sculptures have been carved wherever space permitted. Where the available surface was narrow, the sculptors portrayed loving couples or intimate groups of three figures. By contrast, the broader wall surfaces accommodate elaborate compositions depicting amorous groups comprising nearly fifteen figures.
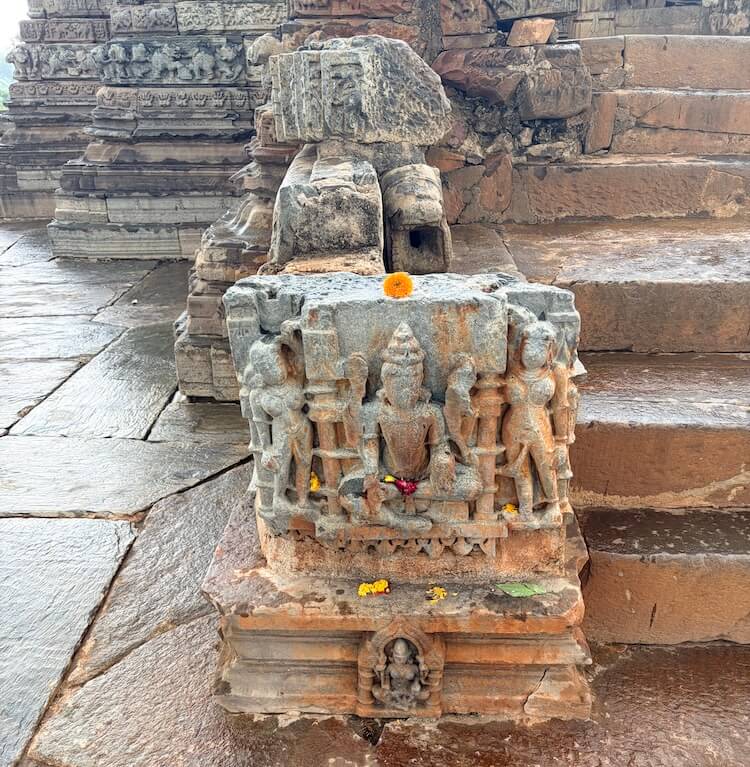
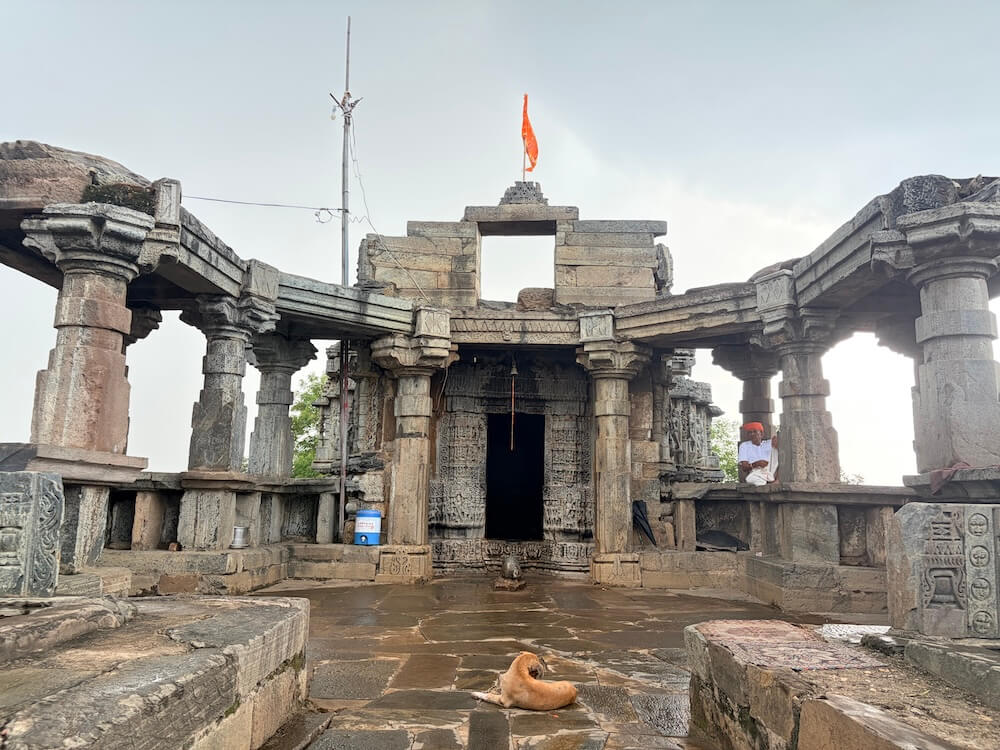
The temple originally consisted of an entrance hall (Mukha Mandapa), an assembly hall (Sabha Mandapa), a vestibule (Antarala) and the sanctum (Garbhagriha). Much of the structure has collapsed over the centuries and the entrance hall has disappeared completely. In front of its platform is a reconstructed flight of six carved stone steps.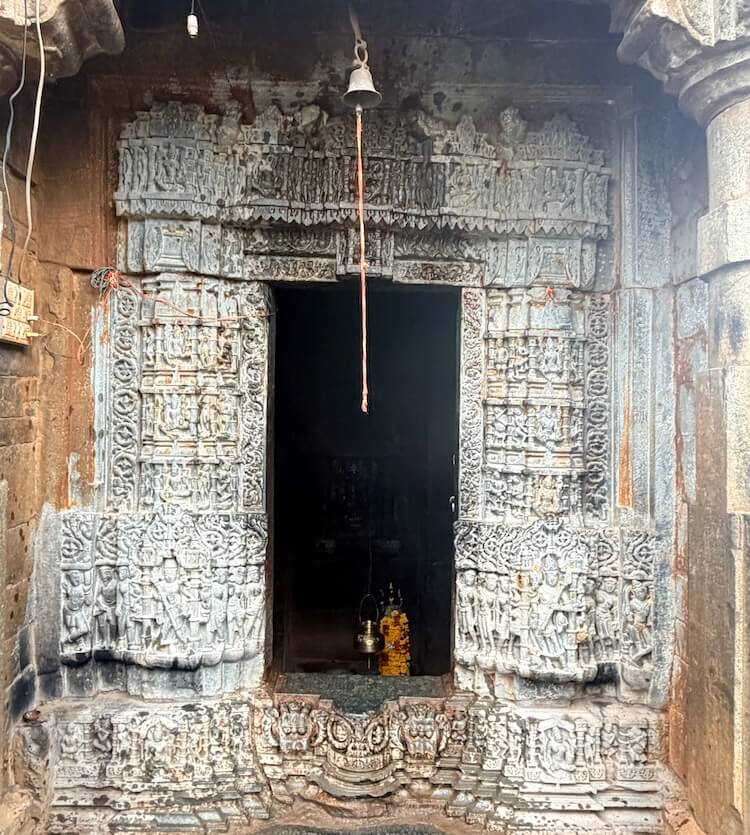 On either side of these steps are sculptural representations of Kailaspati Mahadev. The assembly hall is semi-open in design and incorporates parapets and stone bench-seats (Kakshasanas). Its pillars stand upon square bases and are crowned with mouldings, brackets and beams.
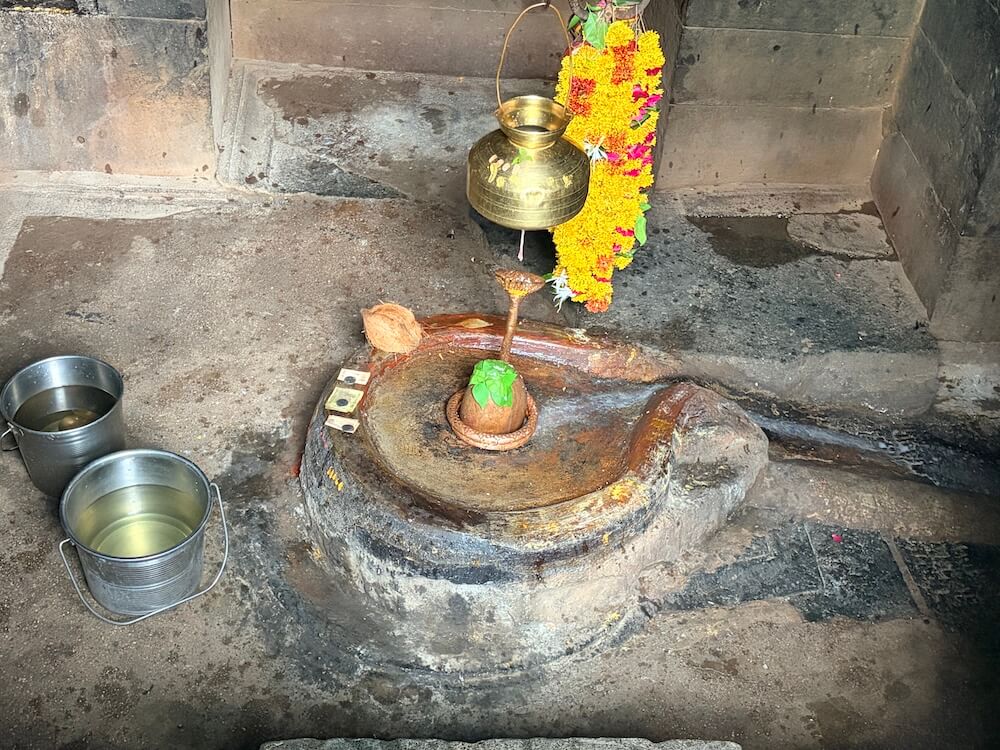
Beyond the assembly hall lie the vestibule and the sanctum. The entrance to the sanctum is framed by five richly ornamented bands depicting Dvarapalas, the river goddesses Ganga and Yamuna, attendants bearing fly-whisks, male figures and luxuriant foliage and floral scrolls. Above the doorway, the Lalatabimba bears an image of Lord Ganesha, while an elegantly carved Torana surmounts the upper lintel. The Mandaraka is adorned with a Chandrashila and Kirtimukhas. From the vestibule, three steps descend into the slightly sunken sanctum. At its centre, at floor level, stands the Shivalinga. Above it, a copper serpent spreads its hood protectively, while a suspended Abhisheka vessel continuously pours a sacred stream of water over the Linga.
Within a large niche in the sanctum is an embracing image (Alingana Murti) of Uma-Maheshwara.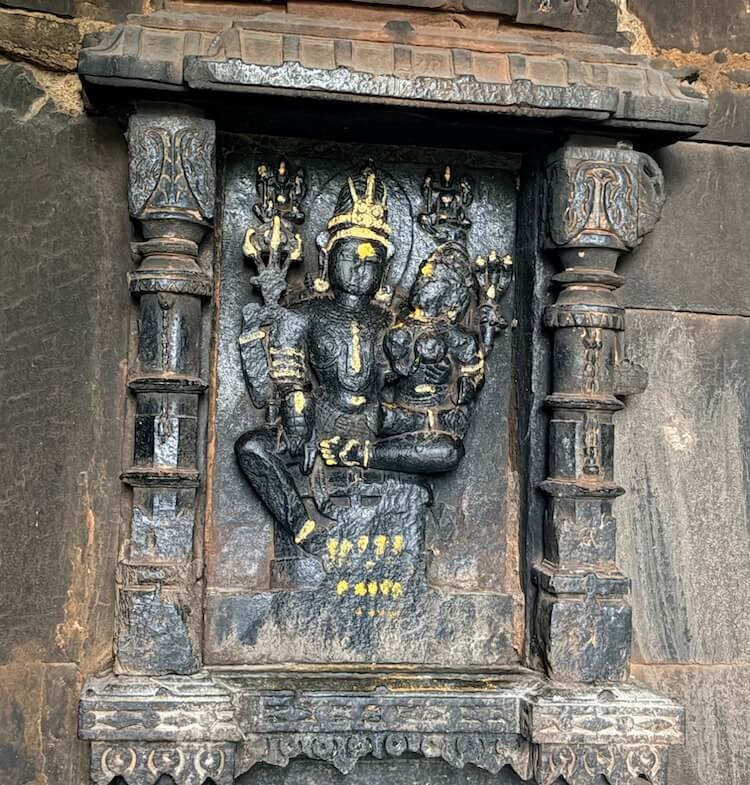 Lord Shiva is seated in Lalitasana, while Goddess Parvati is gracefully seated upon His left thigh. The upper two hands of the four-armed Shiva hold a Trishula and a Damaru. One of His lower hands is raised in the Abhaya Mudra, while the other rests gently upon Parvati’s back. One of Goddess Parvati’s hands rests upon Shiva’s shoulder. The sanctum also houses a remarkable ancient image of Lord Ganesha carved from a single block of stone. The deity wears an elaborately ornamented Karanda Mukuta, above which a finely carved Kirtimukha is depicted. This iconographic arrangement is regarded as particularly rare. The four-armed Ganesha holds a Parashu (battle axe), a Modaka and other attributes. The remains of four subsidiary shrines survive at the four corners of the temple complex.
As the temple is presently under the protection of the Archaeological Survey of India, no formal religious festivals are organised within the monument. Nevertheless, on Mahashivratri, every Monday during the holy month of Shravan, Nag Panchami, Shravan Purnima and other major Hindu festivals, thousands of devotees visit the temple for darshan. Rich in ancient sculptural splendour, the monument also attracts visitors and scholars from across India and abroad. Devotees may visit the temple daily for darshan from 7.00 a.m. until 6.00 p.m.