
पंचमुखी मंडलेश्वर महादेव मंदिर
झालोद, ता. झालोद, जि. दाहोद
Panchamukhi Mandaleshwar Mahadev Temple
Jhalod, Tal. Jhalod, Dist. Dahod
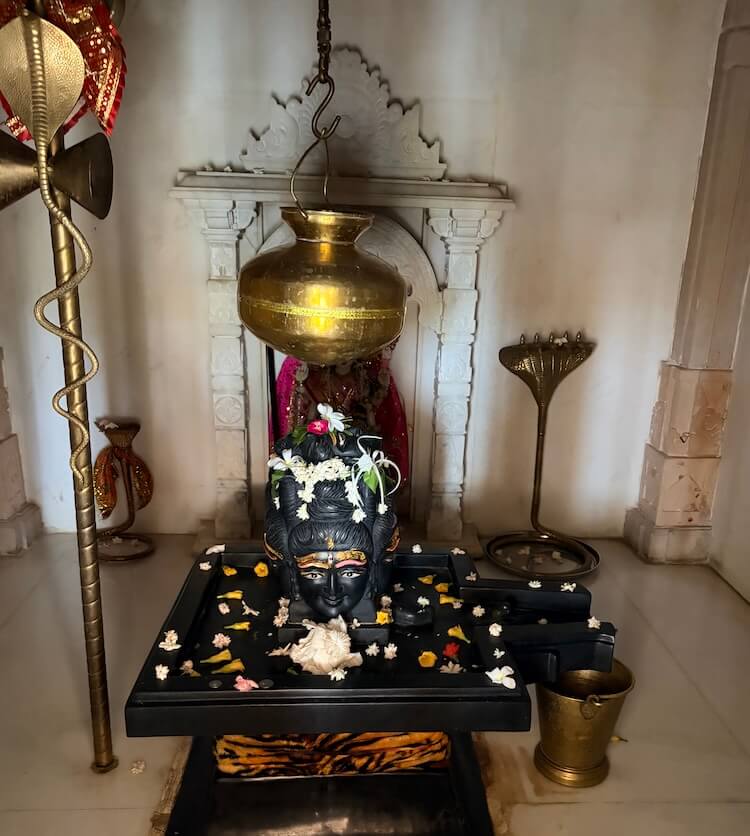 The Panchamukhi Mandaleshwar Mahadev Temple stands on the banks of the Titodi River in Jhalod Taluka of Dahod district. In the Shaiva tradition, Shivlingas are classified in several ways. Based on the material from which they are made, they are categorised as Shailaja (stone), Ratnaja (precious gemstones), Dhatuja (gold or silver), Mrittika (clay), Daruka (wood) and Parada (mercury). They are also classified according to the number of faces carved upon the Linga, namely Ekamukhi (one-faced), Chaturmukhi (four-faced) and Panchamukhi (five-faced). The temple at Jhalod, together with its rare Panchamukhi Shivlinga, has long been a revered place of worship for thousands of devotees.
The ‘Shiva Purana’, ‘Linga Purana’ and ‘Vishnudharmottara Purana’ describe in detail the ‘Panchabrahma’ manifestation of Lord Shiva. This form is known as Panchamukhi Mahadev or Sadashiva. According to the scriptural tradition, the five faces represent the five fundamental elements of creation—earth, water, fire, air and ether. They also symbolise Shiva’s five directions and His five principal cosmic functions. Ancient texts identify each face and its significance.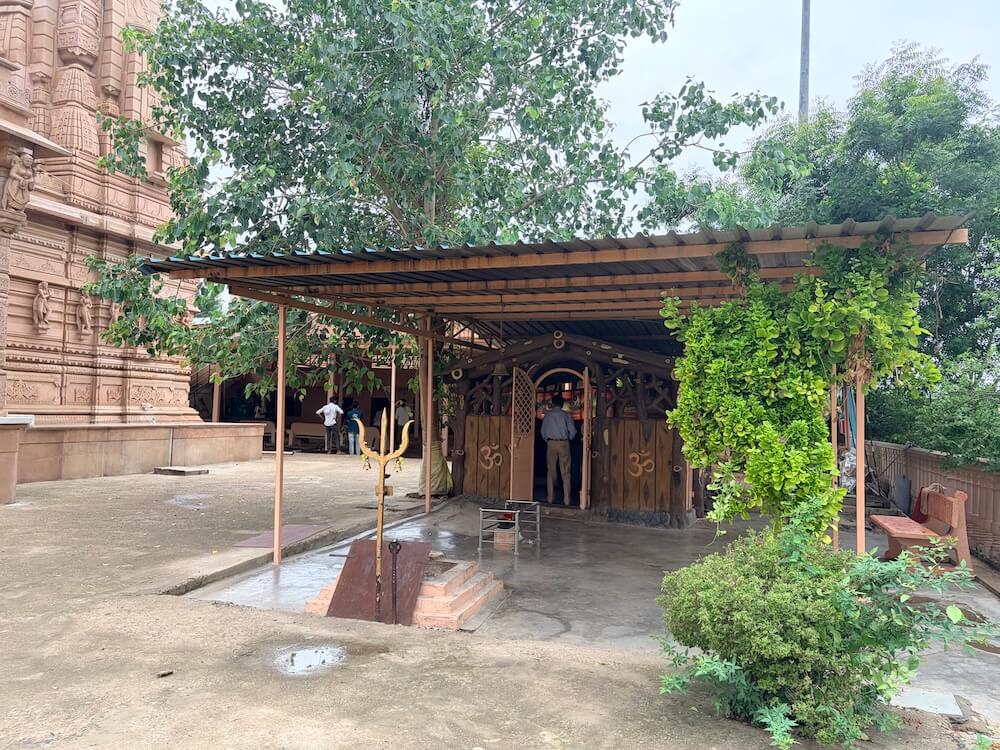 The first face, ‘Sadyojata’, faces west and symbolises the element of earth and the act of creation. The second, ‘Vamadeva’, faces north and represents water and preservation. The third, ‘Aghora’, faces south and is associated with fire and dissolution. The fourth, ‘Tatpurusha’, faces east and symbolises air and maya. The fifth, ‘Ishana’, is conceived as facing upwards and represents ether and liberation.
From the perspectives of architecture and sculpture, Panchamukhi images of Mahadev have been created in India since ancient times. According to the iconographic prescriptions of the Agama texts, both Panchamukhi Shivlingas and images of Sadashiva are fashioned in accordance with established religious rules. The Panchamukhi Shivlinga at the Pashupatinath Temple in Nepal, together with several sculptures from the Gupta period, provides archaeological evidence of this long-standing tradition.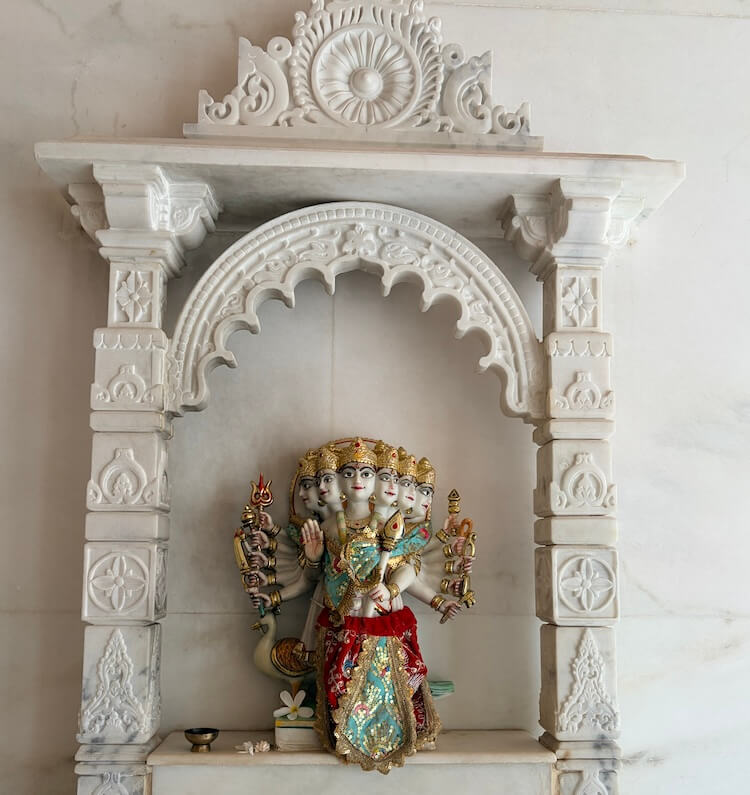 In temple architecture, the expression of each face, the form of the eyes and the design of the crown are all executed according to these classical canons.
According to the ‘Gujarat State Gazetteers – Panchmahals District’ (1972), the town is called Jhalod after the Jhalai Mata. Originally, it was established around Jhalai Mata temple, at a distance of one and a half km from the present township of Jhalod. Subsequently, the township was shifted to the present site. During the Scindia’s regime, Jhalod was an important outpost and figured in the disturbances during the revolt of 1857. According to local myths, the town of Jhalod was founded on the banks of the Titodi River by the Bhil ruler Jhala Vasoya. 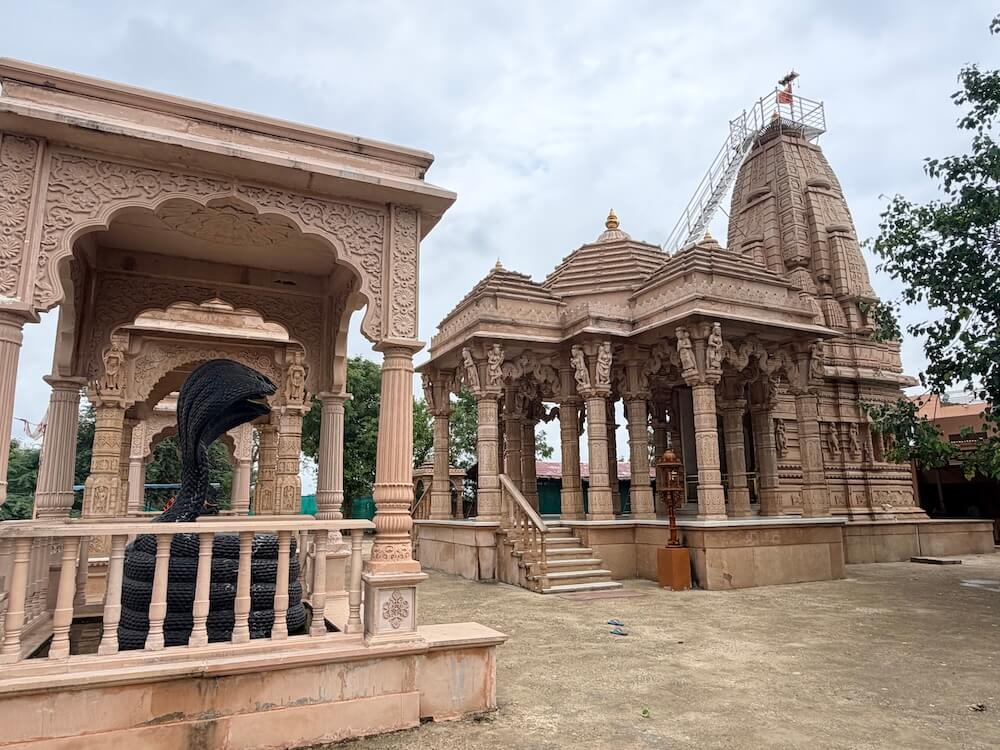 During his reign, he built the Mandaleshwar Mahadev Temple and installed the Panchamukhi Shivlinga there. In later years, the Titodi River was struck by a devastating flood that submerged both the town and the temple. When Jhalod was subsequently resettled at its present location, the ancient remains of the temple remained buried within the riverbed. Many years later, while a barrage was being constructed across the Titodi River, repeated obstacles hindered the work. During the excavation, the ruins of the old temple and the Panchamukhi Shivlinga were unearthed. Thereafter, residents rebuilt the temple at the same site and ceremonially reinstalled the sacred Linga. Devotees believe that, following the reinstallation, the construction of the barrage proceeded without further difficulty.
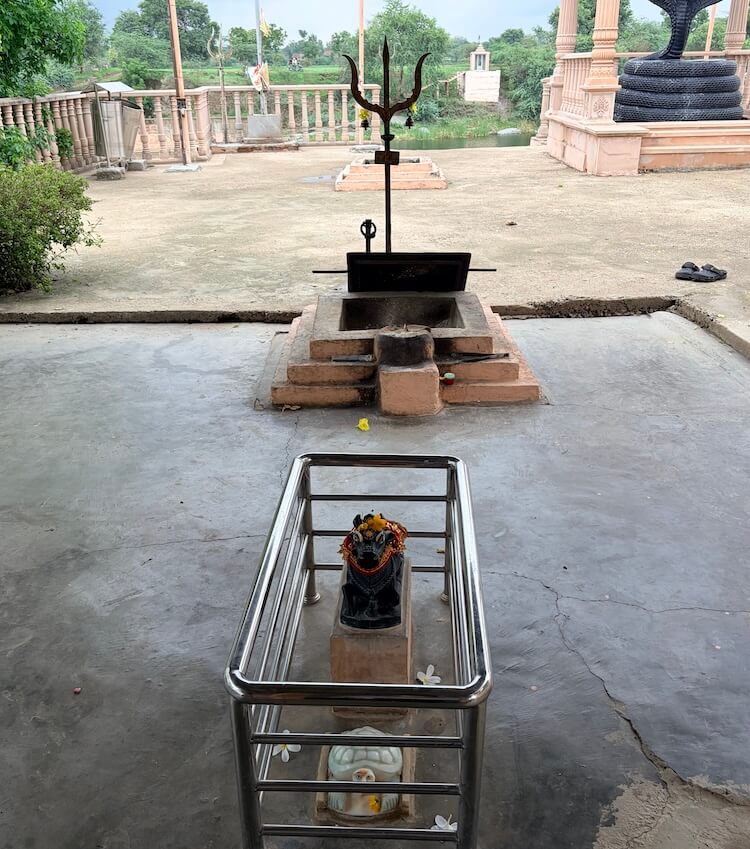
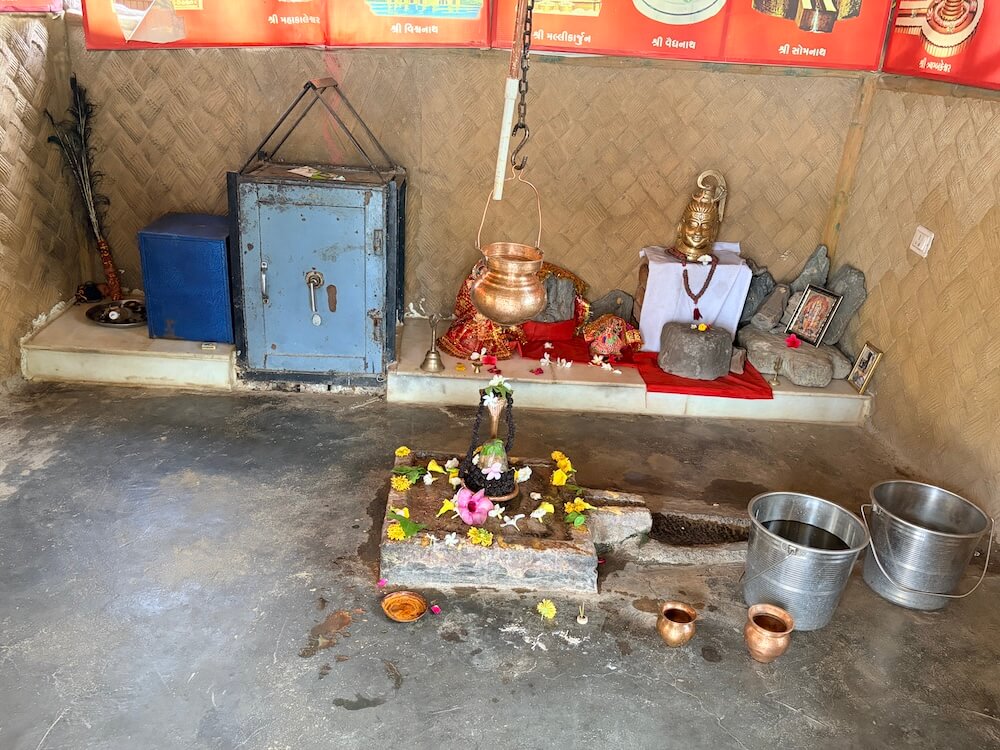
The temple stands beside the river and is approached by a paved road with a parking area in front. 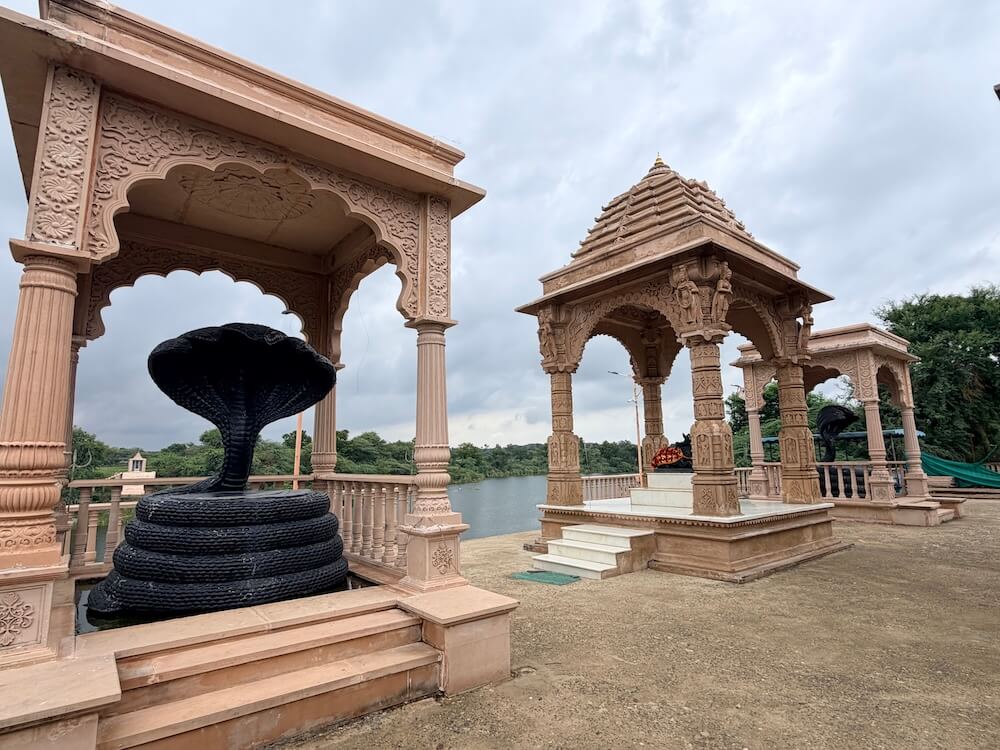 A boundary wall encloses the spacious complex. Within the grounds are landscaped gardens filled with ornamental and flowering plants, pilgrims’ accommodation, priests’ residences, a community dining hall and a kitchen. The temple itself occupies a raised platform reached by seven steps. A Yajna Mandapa stands on this elevated terrace. Opposite its sacrificial fire altar is a small wooden shrine housing a Shivlinga installed at ground level.
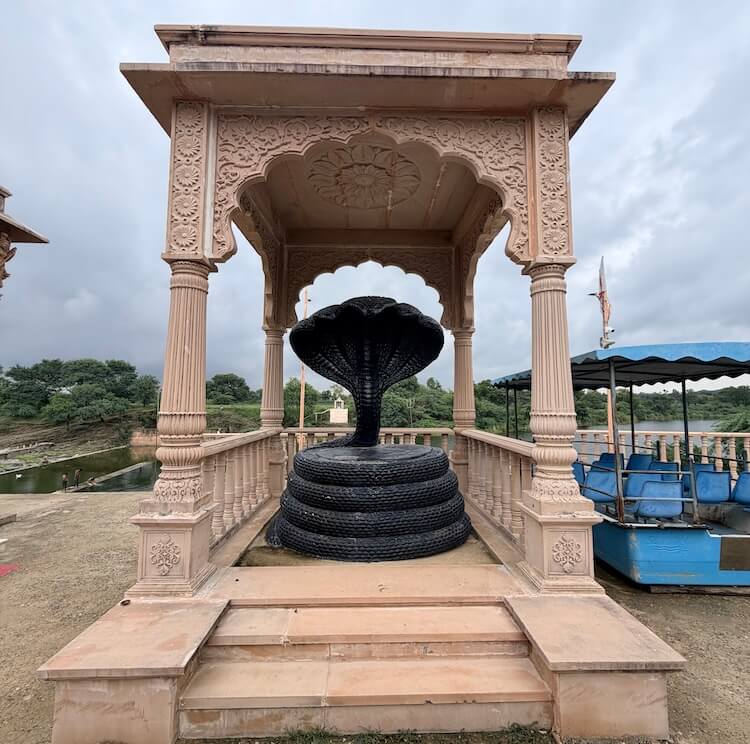
Facing the principal temple are two Naga Mandapas, each raised upon a platform about four feet high and containing imposing images of serpents. Each pavilion is supported by four richly carved pillars linked by cusped arches. Between them stands the Nandi Mandapa, where a statue of Nandi is installed upon a high pedestal. The pavilion is supported by four ornamented pillars carrying a domed roof. Two additional pavilions also stand within the courtyard. Each contains a Shivlinga upon its platform. These are believed to be the memorial shrines of former temple priests.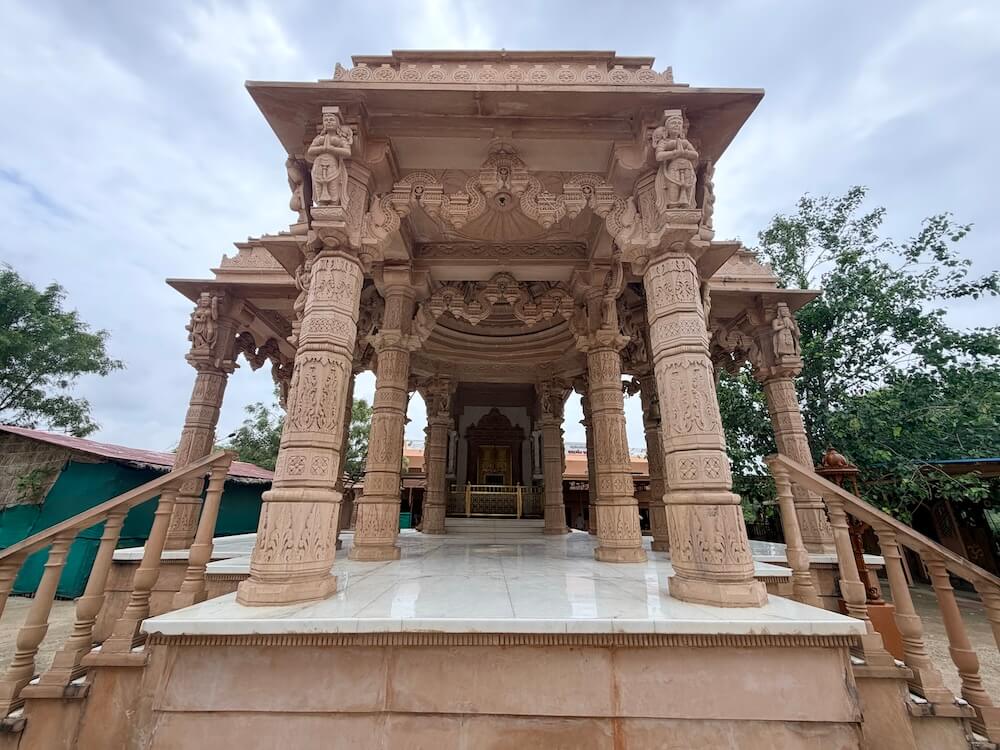
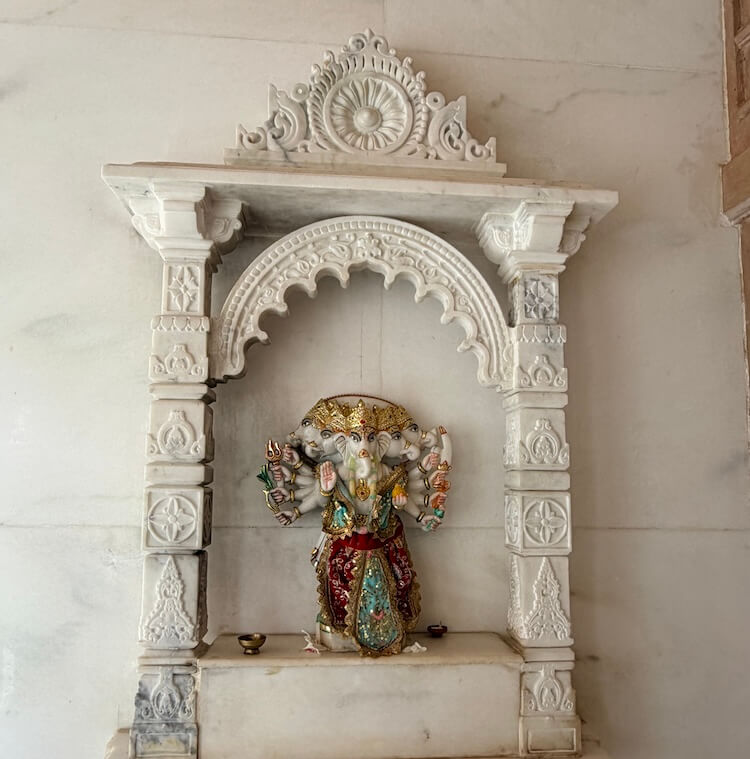
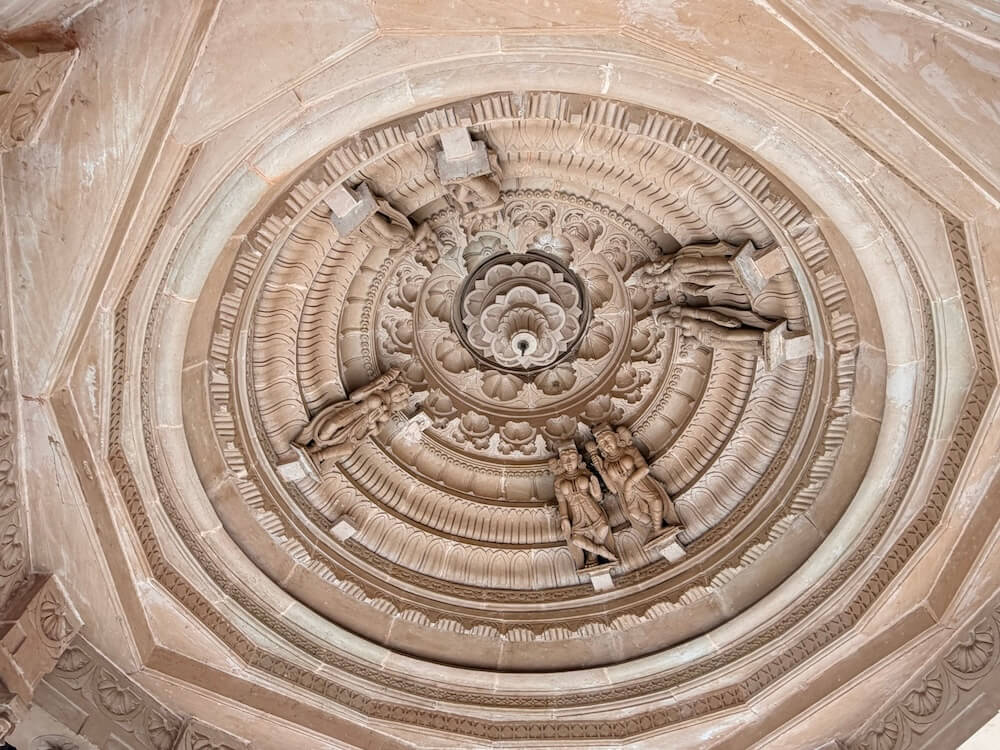
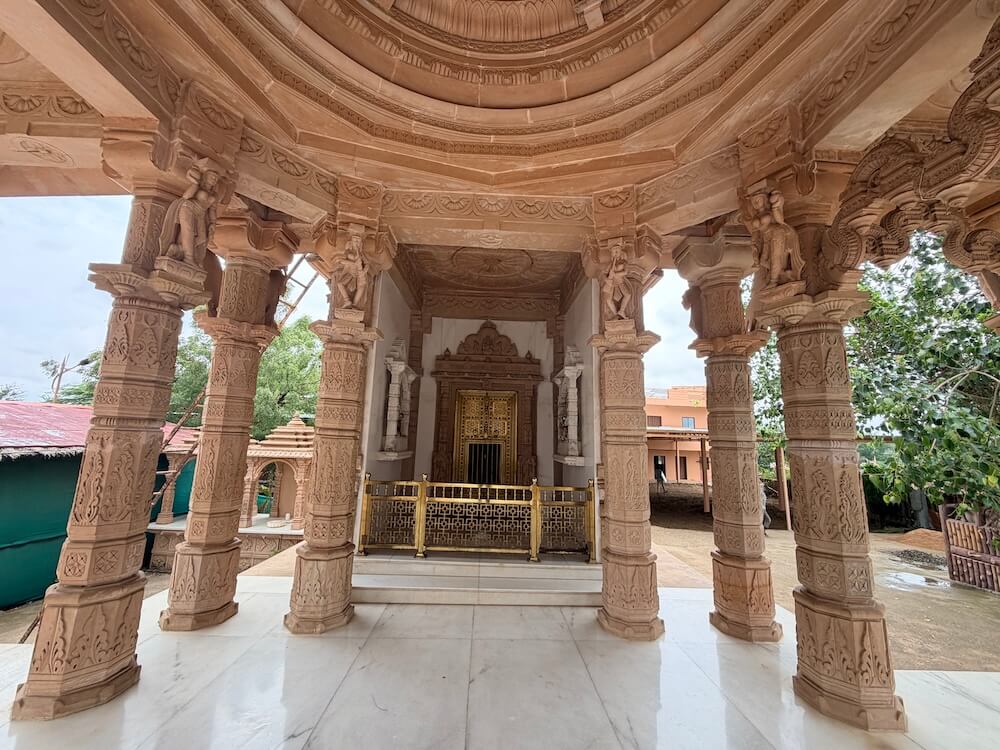
The principal temple consists of three entrance porches opening in three directions, followed by a Sabha Mandapa, an Antarala and the Garbhagriha (sanctum). The structure stands upon a plinth approximately three feet high. Six steps on either side lead from the courtyard to the entrance porches. Both the porches and the assembly hall are semi-open. They are supported by twenty elaborately carved pillars linked by elegant cusped arches. The pillars, brackets, beams and ceiling are richly decorated with ornamental carvings and relief sculptures. Images of various deities adorn the brackets. Beyond the assembly hall lies the Antarala. Niches in its side walls contain images of Lord Ganesha and Lord Kartikeya. A sculpted tortoise is installed on the floor before the entrance to the sanctum.
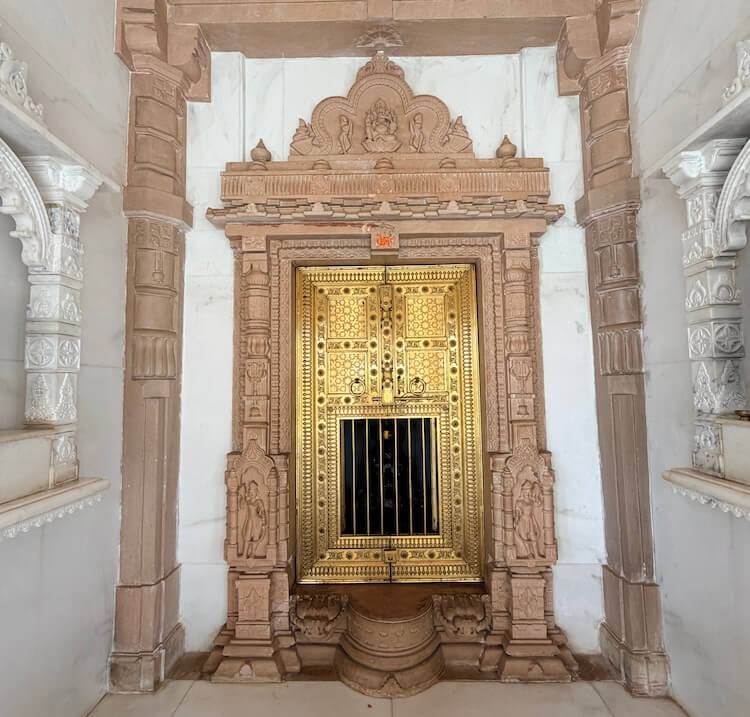 1₹qThe doorway of the sanctum is decorated with finely carved doorframes featuring guardian figures and ornamental motifs. Above the entrance is a relief image of Lord Ganesha. At the centre of the sanctum stands the sacred Shivlinga, upon which five faces are carved. A copper serpent forms a protective canopy above the Linga. A suspended copper vessel continuously drips water upon it for the ritual Jalabhisheka. A brass trident stands beside the Linga. An image of Goddess Parvati occupies the niche in the rear wall of the sanctum. The exterior walls (Mandovara) of the temple are richly adorned with carvings and sculptural depictions of various deities.
The roofs above the three entrance porches are crowned with square pyramidal towers formed by receding tiers. The roof of the Sabha Mandapa carries a hexagonal tower of similar stepped design. An amalaka and a kalasha surmount each of these four towers. 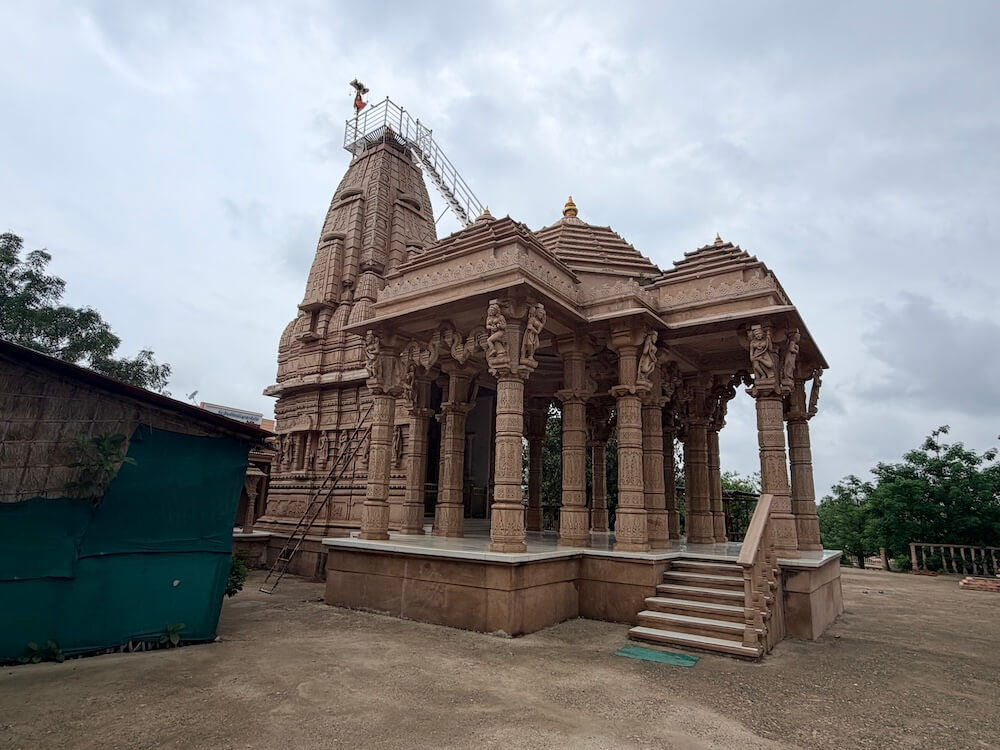 Above the sanctum rises the principal square tower, tapering gracefully upwards and embellished with subsidiary spires (Angashikharas).
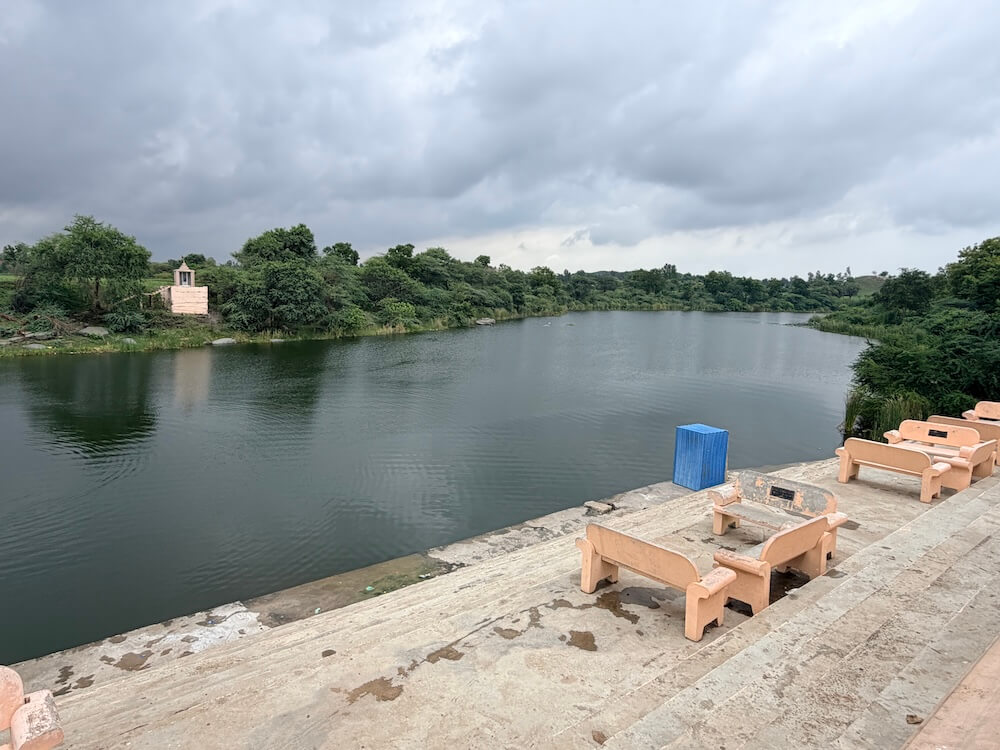
A finely carved stone steps (Ghat) descends from the temple courtyard to the Titodi River. Seating has been provided along the steps. Devotees perform Shraddha and other peace rites here.
Mahashivaratra and the holy month of Shravan are the temple’s principal annual festivals. Nag Panchami, Krishna Janmashtami, Shravan Purnima, Navratri, Dussehra, Diwali, Kartik Purnima and Kojagiri Purnima are also celebrated with great enthusiasm. During these festivals, special Abhisheka, Laghurudra, chanting of the Mahamrityunjaya Mantra, devotional singing, kirtans, religious discourses and the distribution of Mahaprasad are organised. Mondays, full moon days and new moon days also attract large numbers of devotees. The temple remains open for darshan daily from 6.00 a.m. to 8.30 p.m.
Useful Information :
- Located at 1 km from Jhalod Bus Station and 33 km from Dahod city
- State Transport (ST) bus services are available to Jhalod from many towns across the district
- Private vehicles can reach the temple directly
- Accommodation and breakfast facilities are available nearby
पंचमुखी मंडलेश्वर महादेव मंदिर
झालोद, तालुका झालोद, जिला दाहोद
मंदिरे
Temples
मंदिर
મંદિરો
கோவில்கள்
దేవాలయాలు
ക്ഷേത്രങ്ങൾ
ದೇವಾಲಯಗಳು
মন্দিরসমূহ
ਮੰਦਿਰ
-
पंचकृष्ण मंदिर थेरका, ता. झालोद, जि. दाहोद
अधिक माहितीPanchakrishna Temple Therka, Tal. Jhalod, Dist. Dahod
View Detailsपंचकृष्ण मंदिर थेरका, ताल. झालोद, जिला. दाहोद
विवरण देखेंPanchakrishna Temple Therka, Tal. Jhalod, Dist. Dahod
વિગત જુઓPanchakrishna Temple Therka, Tal. Jhalod, Dist. Dahod
விவரங்களைக் காண்கPanchakrishna Temple Therka, Tal. Jhalod, Dist. Dahod
వివరాలను చూడండిPanchakrishna Temple Therka, Tal. Jhalod, Dist. Dahod
വിശദാംശങ്ങൾ കാണുകPanchakrishna Temple Therka, Tal. Jhalod, Dist. Dahod
ವಿವರಗಳನ್ನು ವೀಕ್ಷಿಸಿPanchakrishna Temple Therka, Tal. Jhalod, Dist. Dahod
বিস্তারিত দেখুনPanchakrishna Temple Therka, Tal. Jhalod, Dist. Dahod
ਵੇਰਵੇ ਦੇਖੋ -
घुघरदेव महादेव मंदिर चकल्या, ता. झालोद, जि. दाहोद
अधिक माहितीGhughardev Mahadev Temple Chakaliya, Tal. Jhalod, Dist. Dahod
View Detailsघुघरदेव महादेव मंदिर चकलिया, ताल. झालोद, जिला. दाहोद
विवरण देखेंGhughardev Mahadev Temple Chakaliya, Tal. Jhalod, Dist. Dahod
વિગત જુઓGhughardev Mahadev Temple Chakaliya, Tal. Jhalod, Dist. Dahod
விவரங்களைக் காண்கGhughardev Mahadev Temple Chakaliya, Tal. Jhalod, Dist. Dahod
వివరాలను చూడండిGhughardev Mahadev Temple Chakaliya, Tal. Jhalod, Dist. Dahod
വിശദാംശങ്ങൾ കാണുകGhughardev Mahadev Temple Chakaliya, Tal. Jhalod, Dist. Dahod
ವಿವರಗಳನ್ನು ವೀಕ್ಷಿಸಿGhughardev Mahadev Temple Chakaliya, Tal. Jhalod, Dist. Dahod
বিস্তারিত দেখুনGhughardev Mahadev Temple Chakaliya, Tal. Jhalod, Dist. Dahod
ਵੇਰਵੇ ਦੇਖੋ -
देवझरी महादेव मंदिर जळकोट, ता./जि. दाहोद
अधिक माहितीDevjhari Mahadev Temple Jekot, Tal./Dist. Dahod
View Detailsदेवझरी महादेव मंदिर जेकोट, ताल./जिला. दाहोद
विवरण देखेंDevjhari Mahadev Temple Jekot, Tal./Dist. Dahod
વિગત જુઓDevjhari Mahadev Temple Jekot, Tal./Dist. Dahod
விவரங்களைக் காண்கDevjhari Mahadev Temple Jekot, Tal./Dist. Dahod
వివరాలను చూడండిDevjhari Mahadev Temple Jekot, Tal./Dist. Dahod
വിശദാംശങ്ങൾ കാണുകDevjhari Mahadev Temple Jekot, Tal./Dist. Dahod
ವಿವರಗಳನ್ನು ವೀಕ್ಷಿಸಿDevjhari Mahadev Temple Jekot, Tal./Dist. Dahod
বিস্তারিত দেখুনDevjhari Mahadev Temple Jekot, Tal./Dist. Dahod
ਵੇਰਵੇ ਦੇਖੋ